
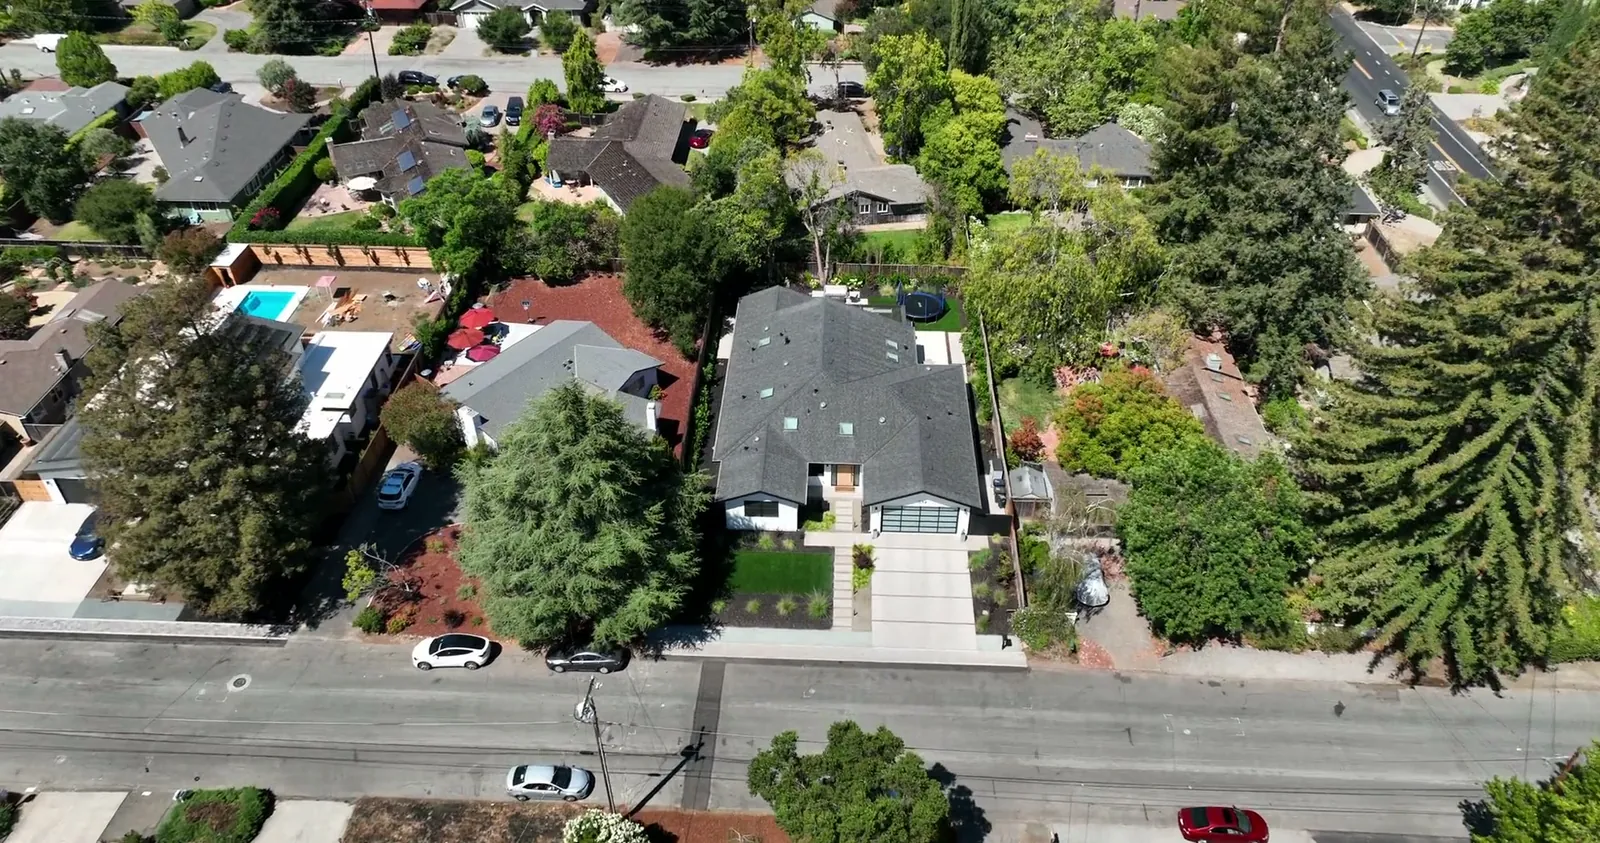
Residential architecture · California
A home.
A way of living.
Thoughtful spaces, shaped around the way you live.
Custom homes designed around your life by VRchitects.
Chapter 1 of 4: Above the home
Featured Projects
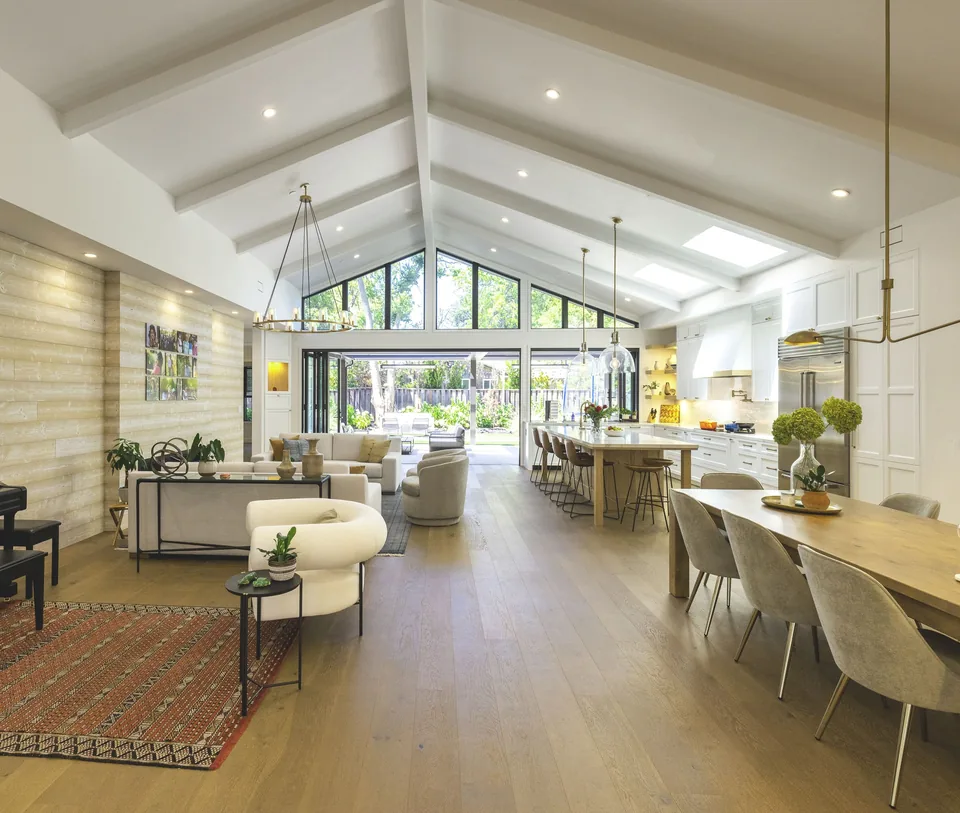
Harmony in motion - Los Altos, CA
View project ↗
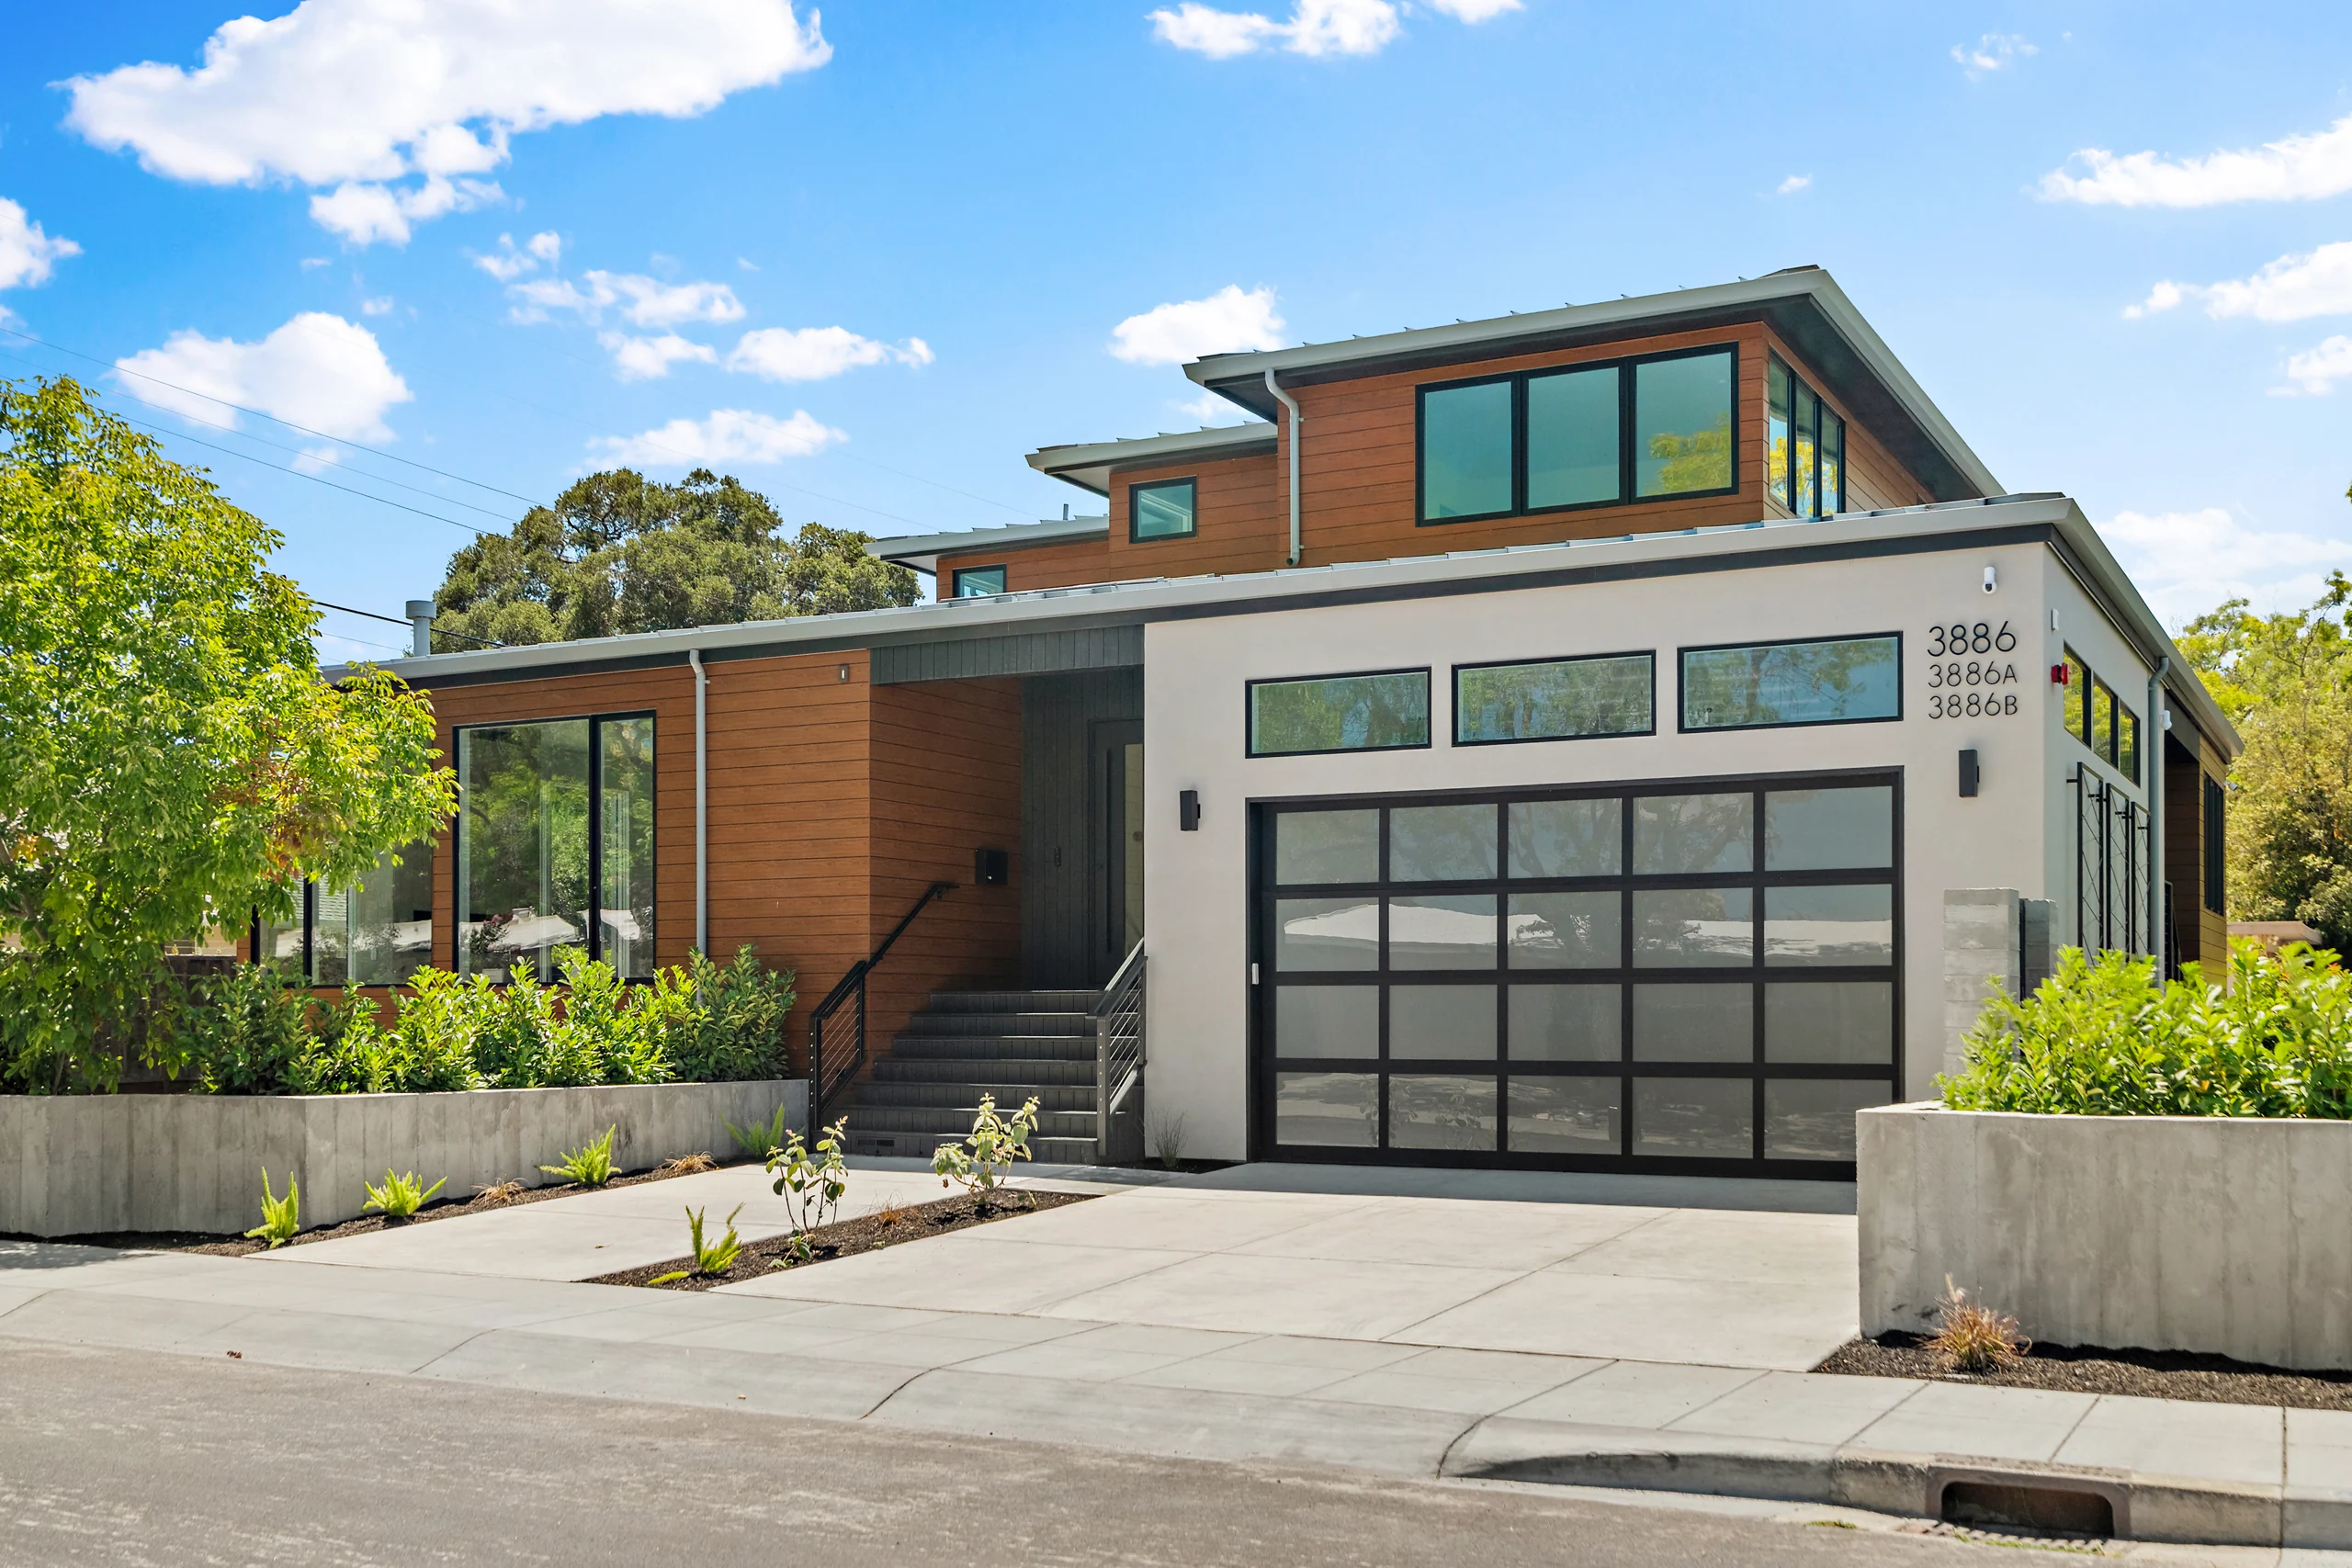
Ross Road Residence
View project ↗
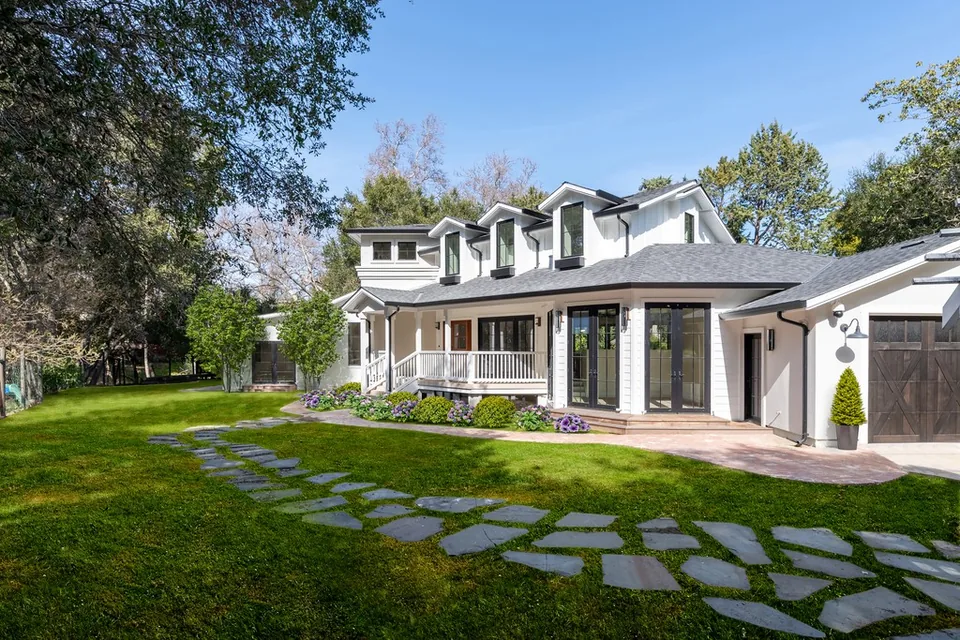
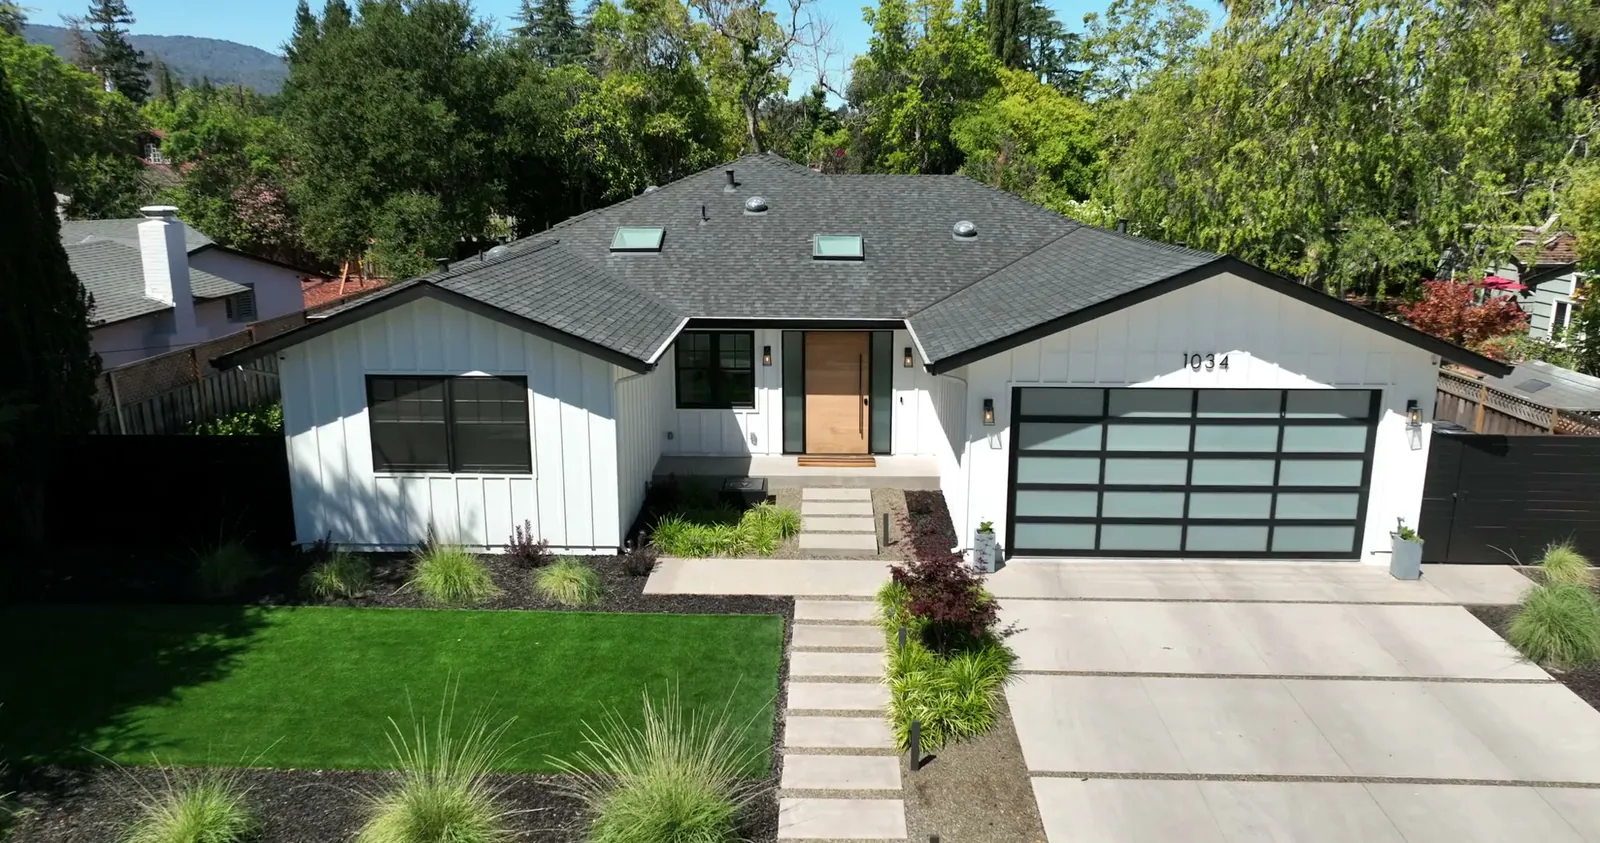
The Farm house - Saratoga
View project ↗
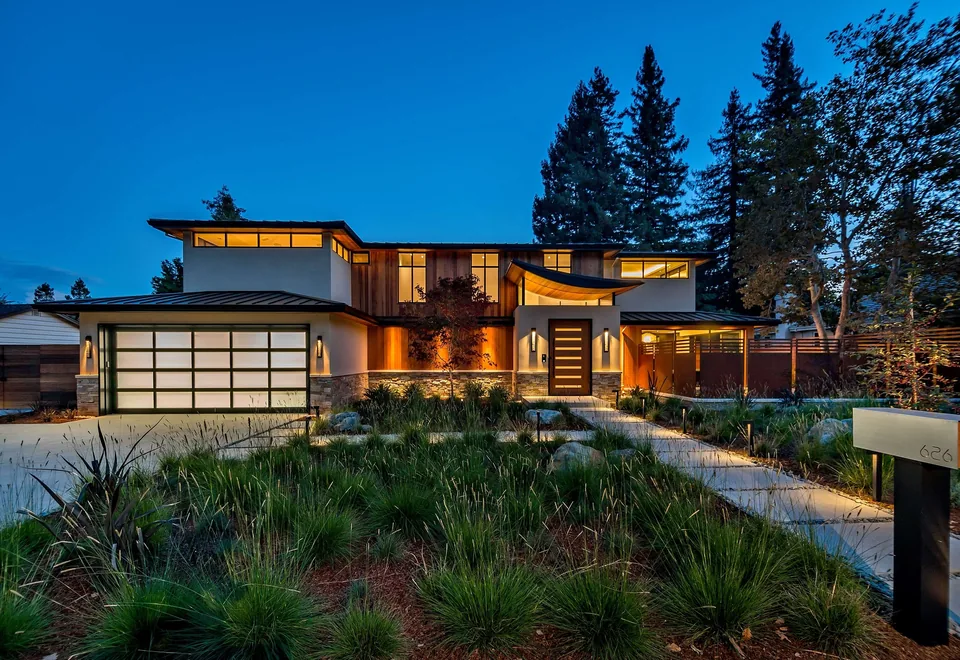
Natural - Los altos hills, ca
View project ↗
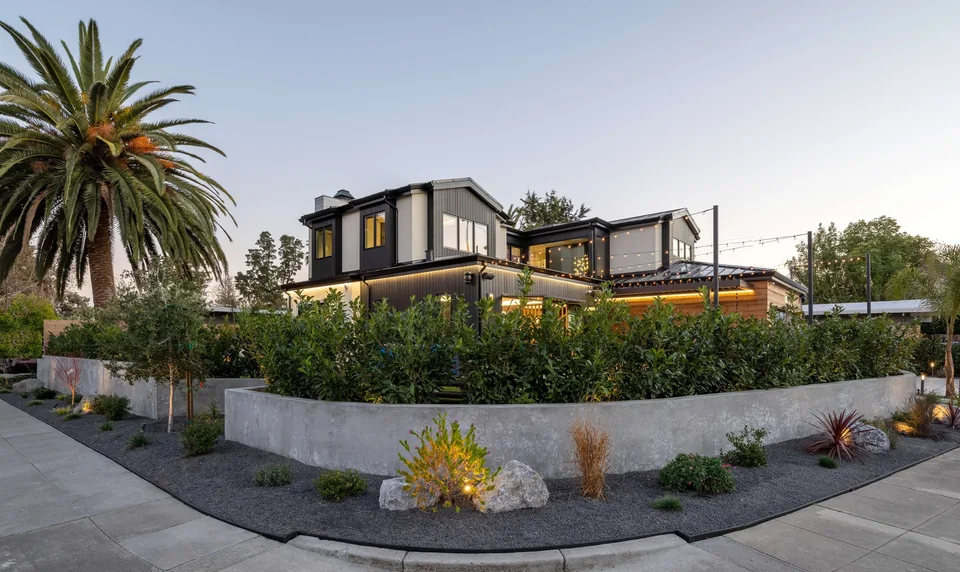
PALO ALTO Disruption
View project ↗
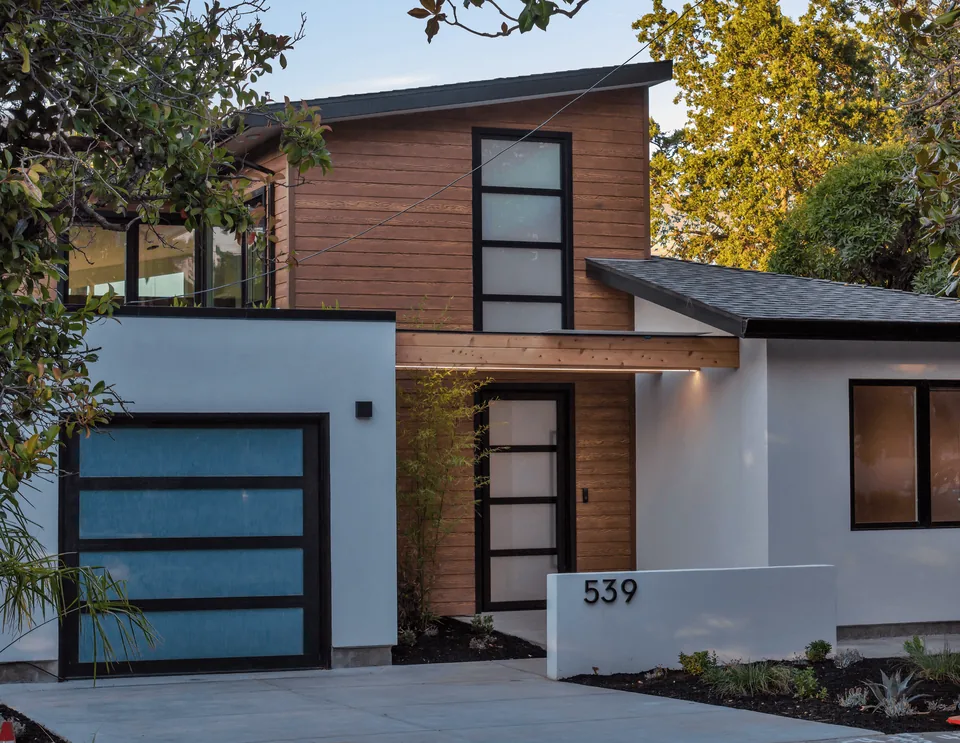
Architectural Gem - Redwood City
View project ↗
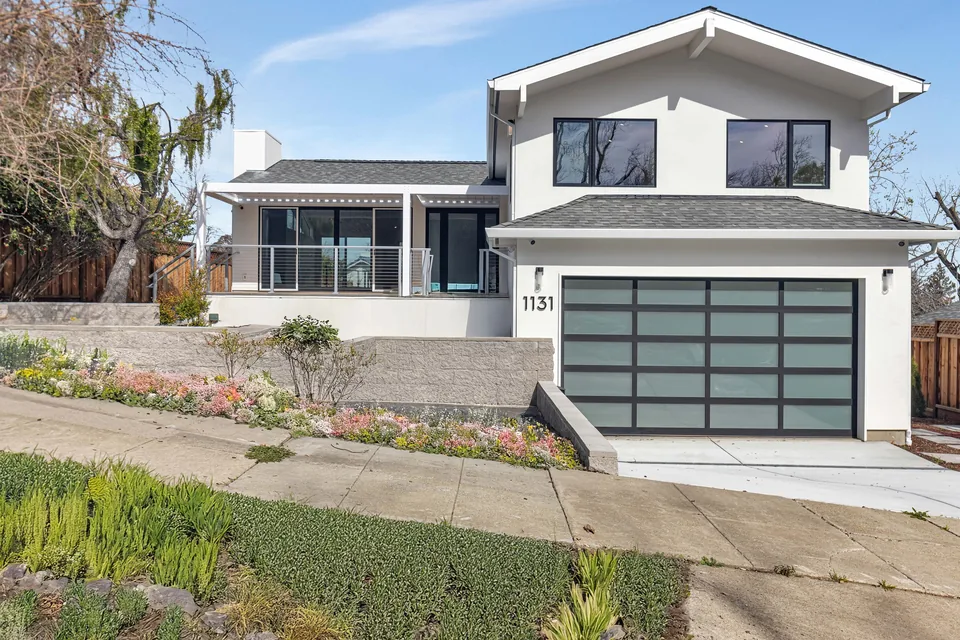
Mid-Century Reimagined: A Fresh Modern Take in Menlo Park
View project ↗

Modern Minimalism in the Hills: A Bold Belmont Transformation
View project ↗
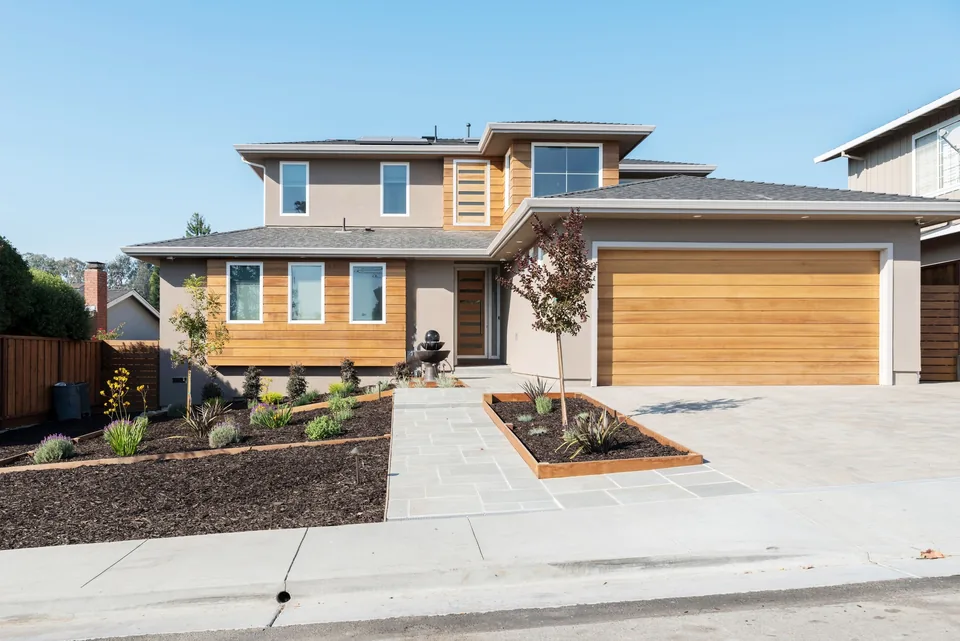
Warm Modernism on the Peninsula
View project ↗
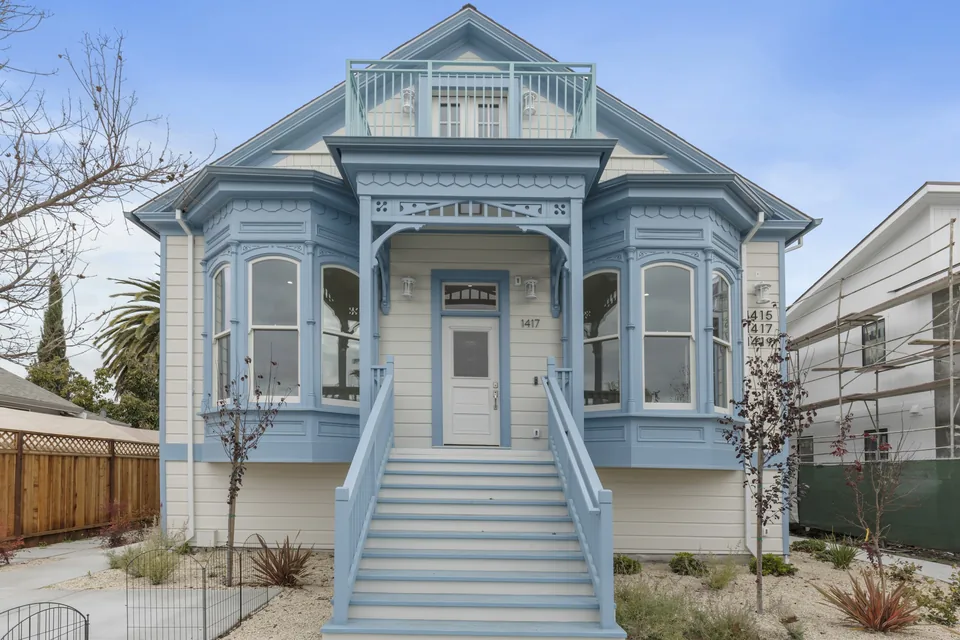
Victorian Revival
View project ↗
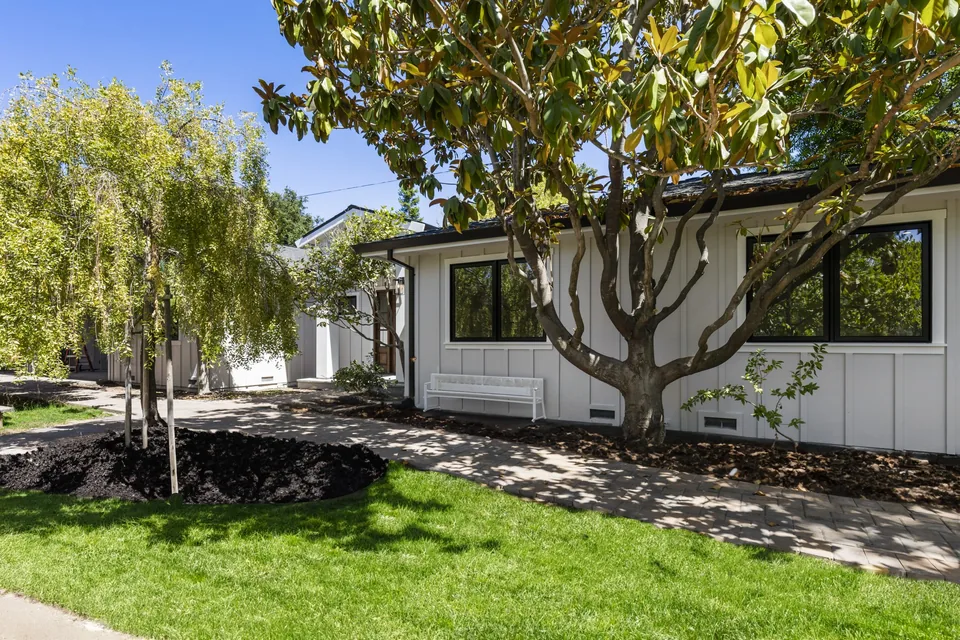
Luxury Reimagined
View project ↗
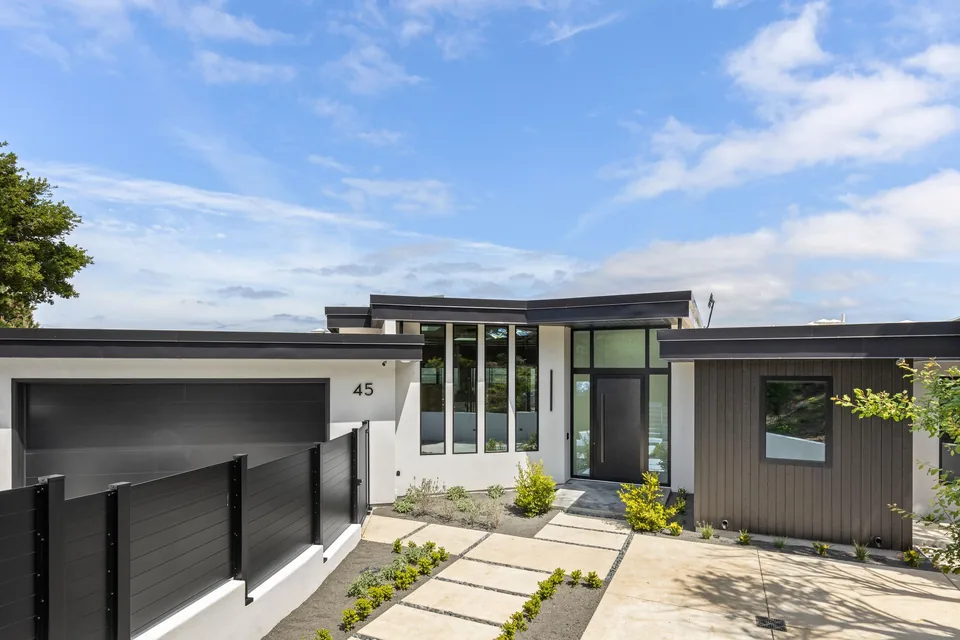
Skyline Modern
View project ↗
We design homes that reflect the way you live and belong to the places you love.


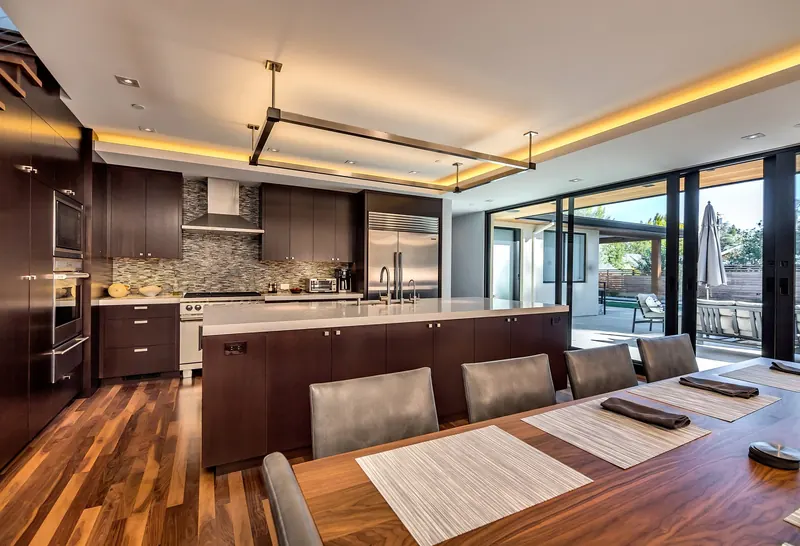
Modern homes. Thoughtful transformations. A clearer vision of what’s possible.
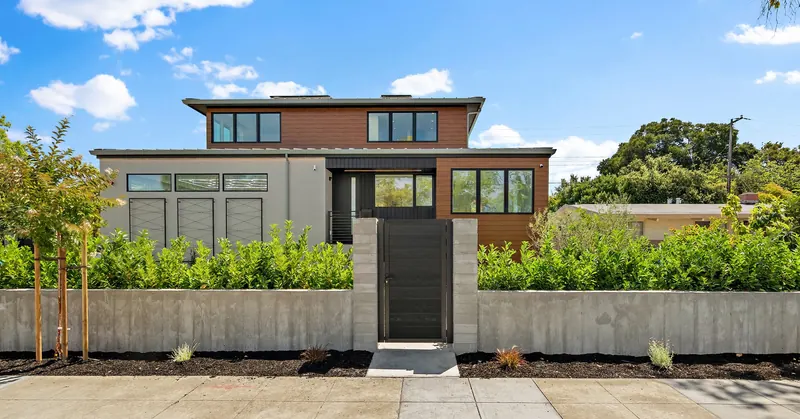
VRchitects is a California architecture and design studio specializing in modern custom homes, additions, and transformative residential renovations. BIM-based visualization brings the design into view before construction.
California
Our home and our focus
Architecture
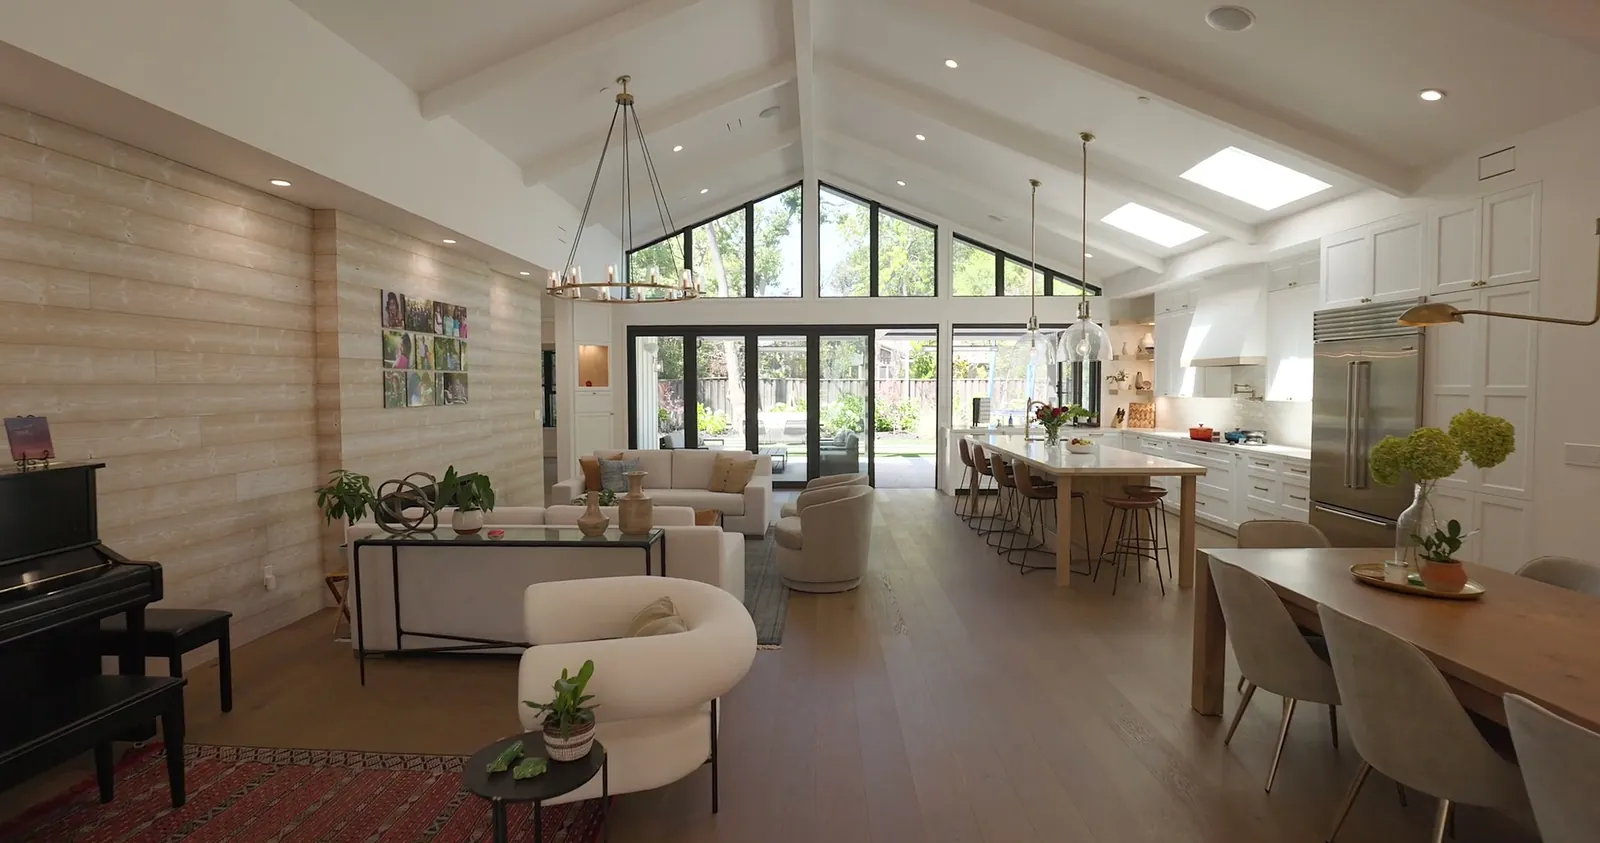
Modern custom homes
Interiors
Considered living spaces
BIM
See the design take shape
Why work with us?
01
Your life comes first
We begin with the way you live, your priorities, and what you want your home to become.
02
A response to place
Site, light, landscape, and neighborhood inform a considered architectural response.
03
See the spaces take shape
BIM-based visualization connects plans to spaces as your design develops.
04
Details that belong together
Architecture, interiors, and materials work toward one coherent vision.


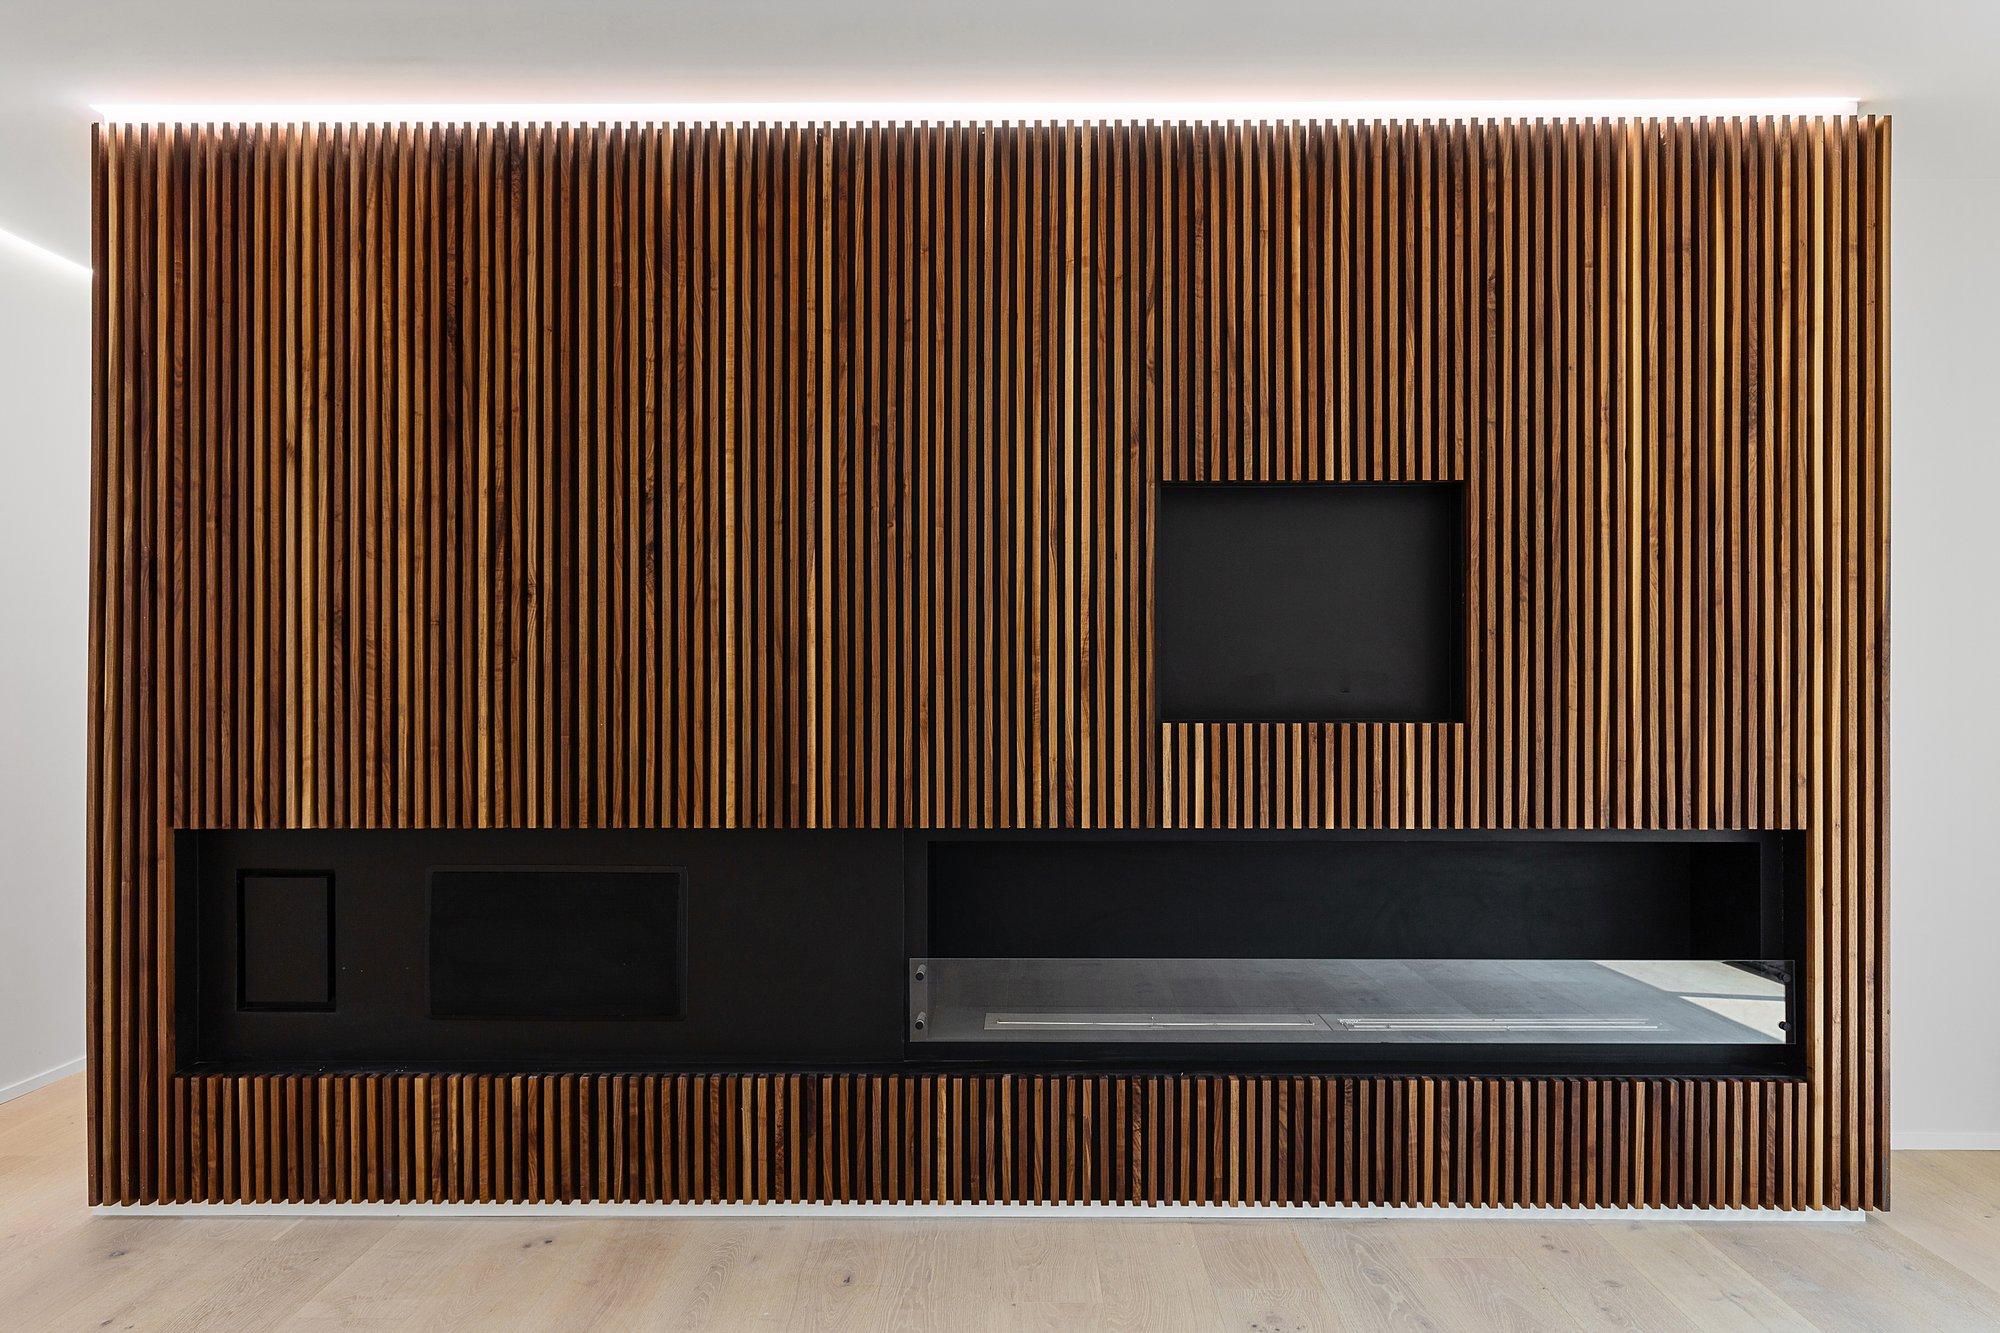


A home that feels like you.
You asked,
we answered
From the first idea to the next step. Practical answers to help you plan your home with confidence.
Explore all architecture FAQs ↗What kinds of projects do you design, and where do you work?
We design modern custom homes, additions, and residential renovations across California, with projects throughout the Bay Area. The right starting point depends on your property, the scale of the work, and how you want to live. Explore our completed projects to see the range of homes we design.
Explore our projects ↗Should I speak with an architect before buying a property?
An early conversation can help you identify questions worth investigating before you commit: what the site may accommodate, whether an existing home suits your plans, and which constraints could affect scope or budget. A feasibility review can inform your decision, but it is not a city approval or a substitute for other purchase due diligence.
Start with feasibility ↗What happens during the architectural design process?
The process typically moves from understanding your goals and site to exploring design options, developing the chosen direction, preparing coordinated documents, and supporting the required reviews. BIM visualization helps you understand spaces and relationships before construction. The proposal should explain the services, deliverables, and decisions included at each stage.
See the design stages ↗How are architectural fees different from construction costs?
Architectural fees pay for the design and professional services defined in your agreement. Construction costs pay for the builder’s work, labor, and materials. Your overall project budget may also include consultants, surveys, permits, utility work, and contingency. Clarifying these categories early makes it easier to compare proposals and set realistic priorities.
Plan the whole project budget ↗What should I prepare for our first conversation?
Bring the property address, a brief description of your goals, your working budget, and any timing considerations. Existing plans, surveys, photos, and a few references are useful if you have them. You do not need a finished brief to start—share what you know and the questions you want to work through.
Discuss your project ↗